<-- style PDP --> 97 Park Road, Oshawa - Detached for sale for $474,900
  • sold

97 Park Road

Oshawa, Ontario, L1J 4G7 - Vanier

$474,900$000000

  • Neighbourhood

    Vanier

  • Major Intersection

    King St W & Park Rd S

  • Listed Since: 23 day(s)

  • Last update: 4 day(s) ago

Overview

  • Property Type

    Detached, 1 1/2 Storey

  • Bedrooms

    3

  • Bathrooms

    2

  • Basement

    Full + Finished

  • Kitchen

    1

  • Total Parking

    7 (2 Detached Garage)

  • Lot Size

    45x207 (Feet)

  • Taxes

    $4,284.93 (2026)

  • Type

    Freehold

Property Description

Property description for 97 Park Road, Oshawa

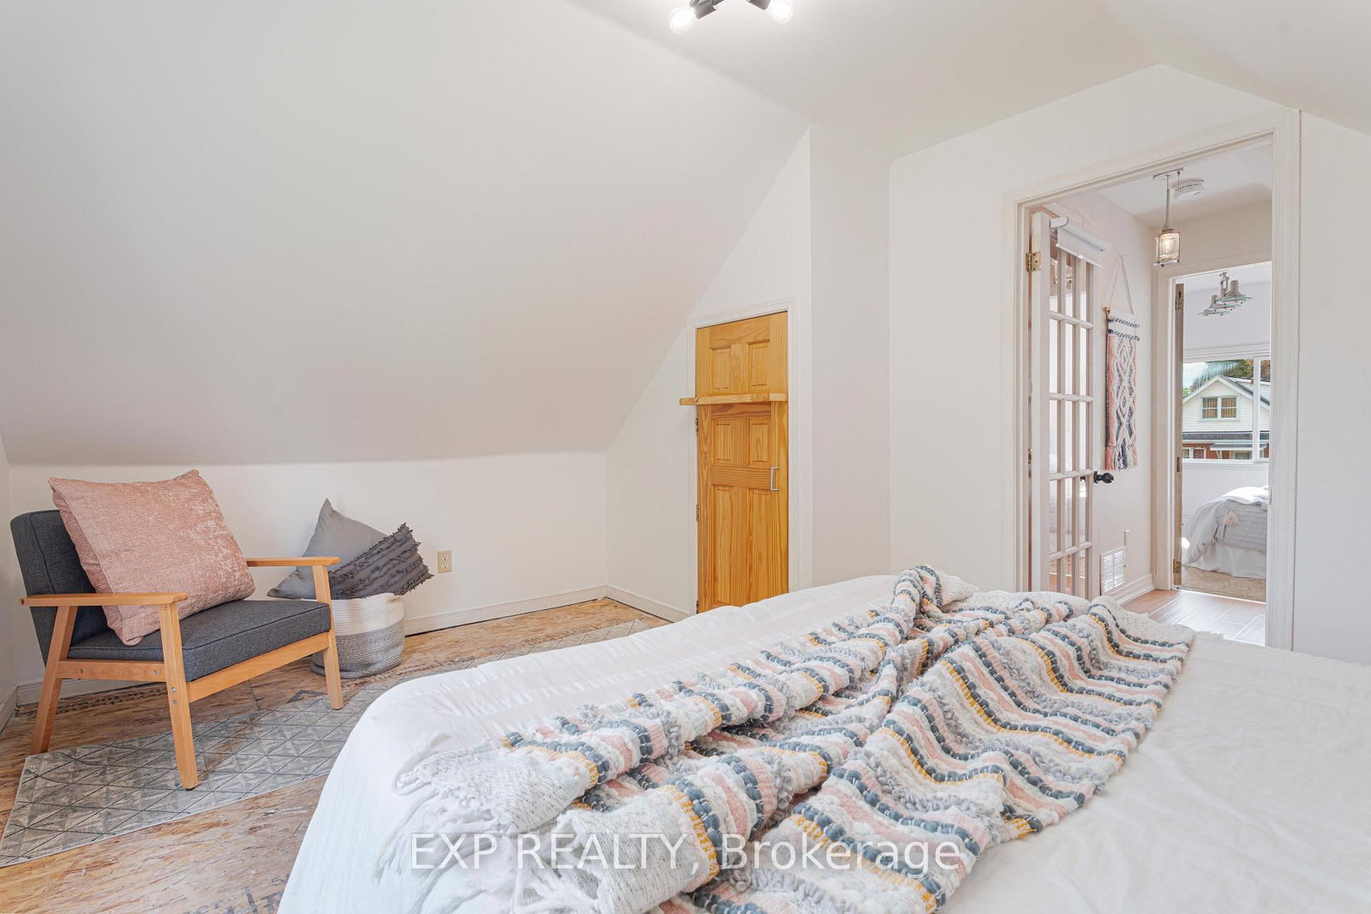
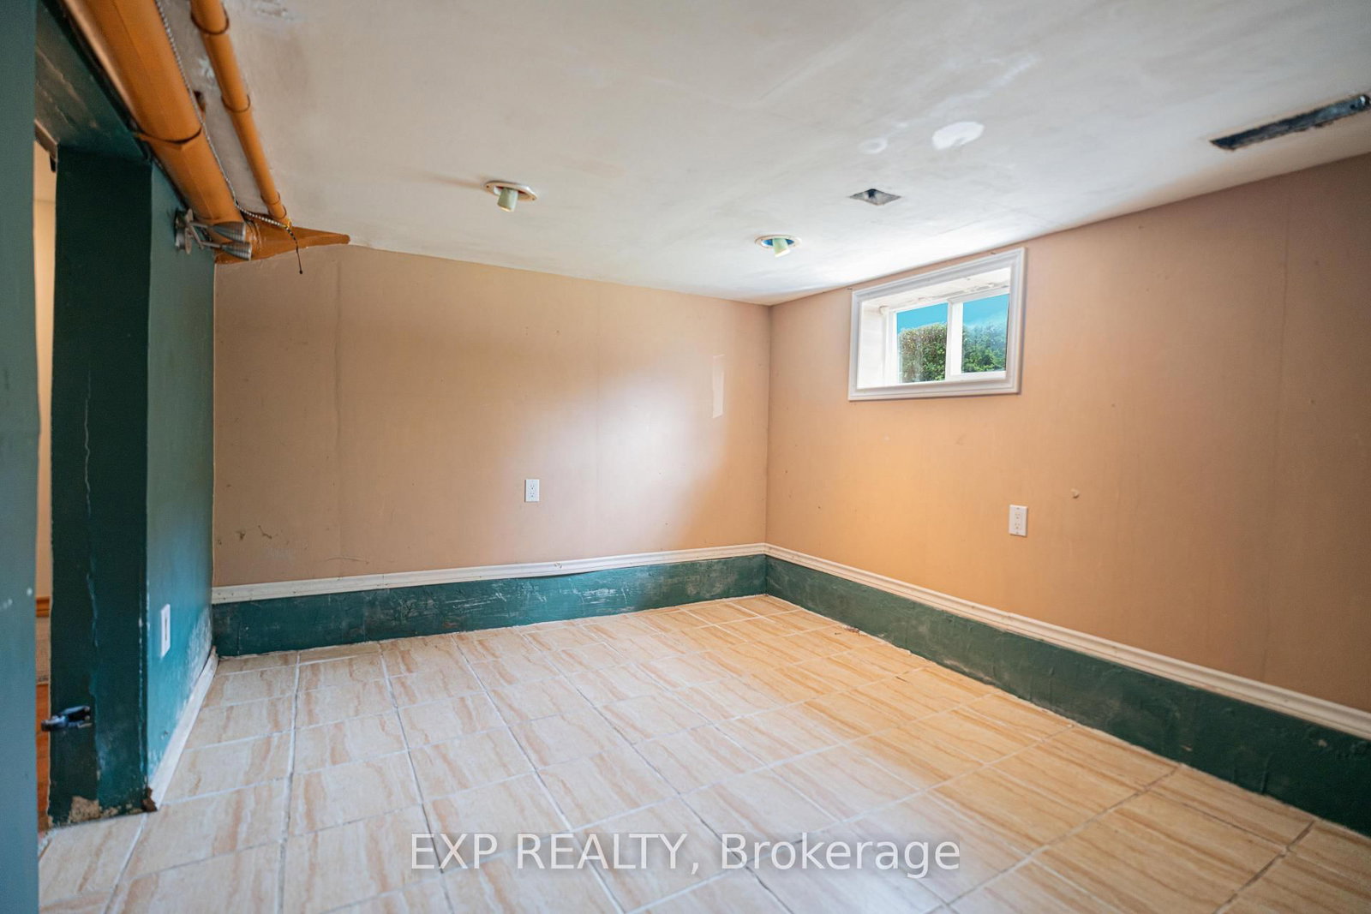
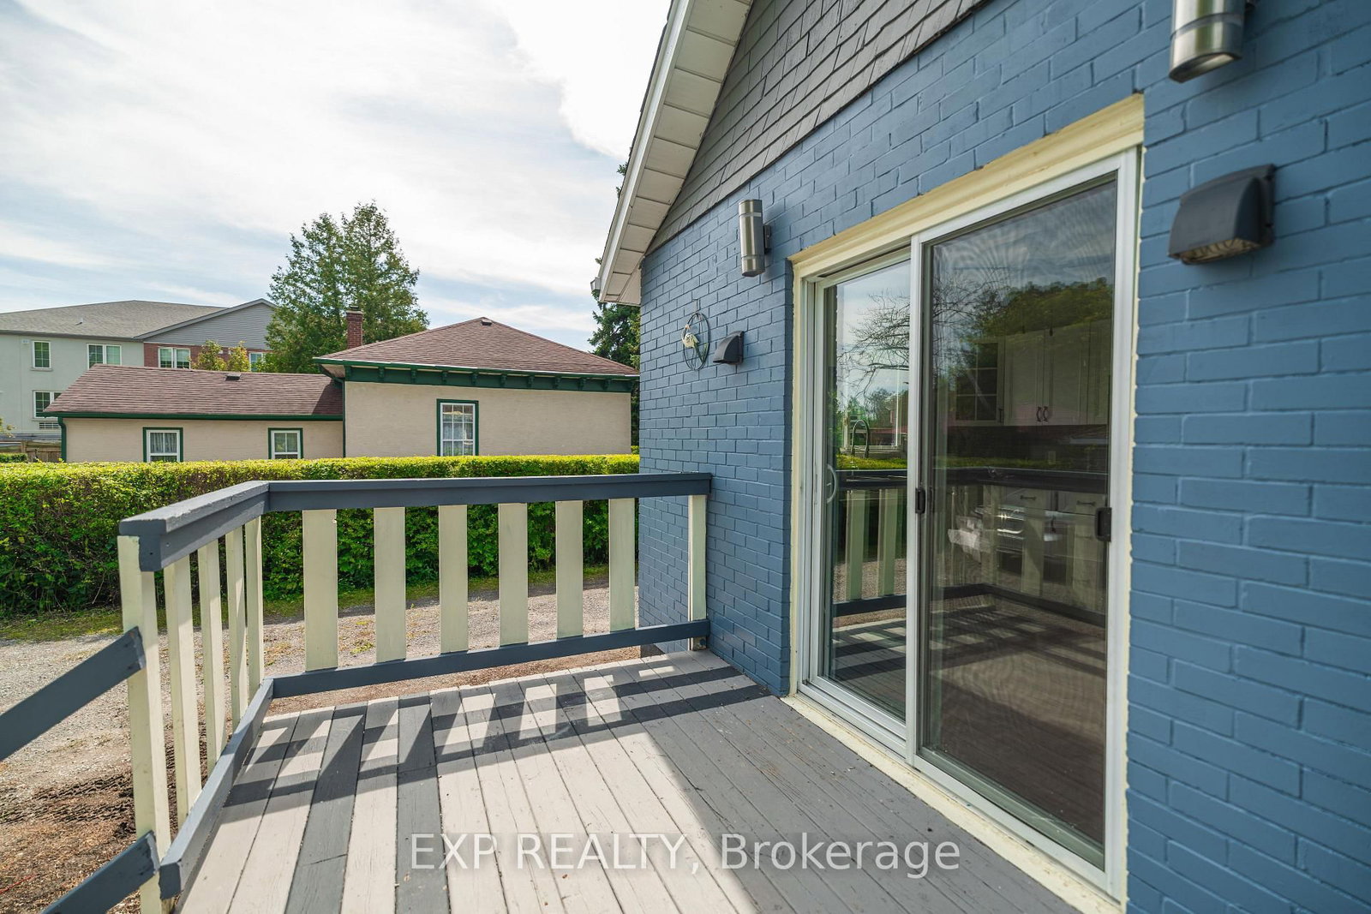
A 1925 built Century detached home on a generous 45 foot frontage by 207 foot deep lot in Vanier, a short walk from the Oshawa Centre, with eight parking spaces and a detached double garage at the back. A covered front porch runs the full width of the home. Inside, hardwood carries through the living and dining rooms and the main floor bedroom, an open staircase with turned newel posts climbs from the main level, and the living room has a wood burning fireplace under a painted brick surround. A glass paned French door for the storage room. The kitchen is at the back of the home with a walk out to rear deck and it offers white cabinetry, a glass front upper, tile backsplash, a double stainless sink under the window, stainless range and fridge. The 4 piece bath is on the main floor and the tub surround has been modernized. Upstairs, under sloped ceilings and dormer windows, are two more bedrooms, a 2 piece bath, and an original exposed post and beam at the landing. Both of those rooms are down to subfloor and ready for the flooring you pick. The full basement is finished with above grade windows and holds multiple rooms of potential, laundry with a sink, and the utility room. The lot runs 207 feet deep, hedged and treed on both sides, with an above ground pool, a large gravel drive, and a 23 by 21 foot detached garage at the end of it. Seven parking spaces in total. Walk to the Oshawa Centre, Memorial Park and downtown. Lakeridge Health, the Michael Starr Trail and Highway 401 at Park Rd are all within about two kilometres.

Listed by EXP REALTY

  • MLS #

    E13767536

  • Sq. Ft

    700-1100

  • Sq. Ft. Source

    MLS

  • Lot Irregularities

    n/a

  • Year Built

    100+

  • Pool

    Abv Grnd

  • Drive

    n/a

  • Garage

    Detached, 2 spaces

  • Total Parking

    7

  • Family Room

    N

  • Den

    N

  • Exterior

    Brick

  • Fireplace

    Y

  • Roof

    Asphalt Shingle

  • Foundation

    Poured Concrete

  • Elevator

    n/a

  • Water View

    n/a

  • Laundry Level

    Lower

  • Heat

    Forced Air

  • A/C

    None

  • Water

    Municipal

  • Water Supply

    n/a

  • Sewers

    Sewers

  • Central Vac

    N

  • Living

    3.51 x 2.91 ft Main level

    Fireplace, Open Stairs, hardwood floor

  • Dining

    2.7 x 2.61 ft Main level

    O/Looks Frontyard, Open Concept, hardwood floor

  • Kitchen

    3.45 x 3.05 ft Main level

    Stainless Steel Appl, Ceiling Fan, W/O To Deck

  • Br

    3.18 x 2.52 ft Main level

    Window, North View, hardwood floor

  • Primary

    4.39 x 3.16 ft 2nd level

    O/Looks Backyard, East View, Closet

  • 2nd Br

    4.39 x 2.89 ft 2nd level

    O/Looks Frontyard, West View, Closet

  • Rec

    3.0 x 2.96 ft Bsmt level

    Open Stairs, Ceramic Floor

  • Den

    3.05 x 2.99 ft Bsmt level

    Above Grade Window, Pot Lights, Ceramic Floor

  • Other

    3.84 x 2.72 ft Bsmt level

    Above Grade Window, Ceramic Floor

  • Laundry

    2.71 x 2.58 ft Bsmt level

    Above Grade Window, Ceramic Floor

  • Other

    2.72 x 1.5 ft Bsmt level

    Ceramic Floor

  • MLS #

    E13767536

  • Sq. Ft

    700-1100

  • Sq. Ft. Source

    MLS

  • Lot Irregularities

    n/a

  • Year Built

    100+

  • Pool

    Abv Grnd

  • Drive

    n/a

  • Garage

    Detached, 2 spaces

  • Total Parking

    7

  • Family Room

    N

  • Den

    N

  • Exterior

    Brick

  • Fireplace

    Y

  • Roof

    Asphalt Shingle

  • Foundation

    Poured Concrete

  • Elevator

    n/a

  • Water View

    n/a

  • Laundry Level

    Lower

  • Heat

    Forced Air

  • A/C

    None

  • Water

    Municipal

  • Water Supply

    n/a

  • Sewers

    Sewers

  • Central Vac

    N

  • Living

    3.51 x 2.91 ft Main level

    Fireplace, Open Stairs, hardwood floor

  • Dining

    2.7 x 2.61 ft Main level

    O/Looks Frontyard, Open Concept, hardwood floor

  • Kitchen

    3.45 x 3.05 ft Main level

    Stainless Steel Appl, Ceiling Fan, W/O To Deck

  • Br

    3.18 x 2.52 ft Main level

    Window, North View, hardwood floor

  • Primary

    4.39 x 3.16 ft 2nd level

    O/Looks Backyard, East View, Closet

  • 2nd Br

    4.39 x 2.89 ft 2nd level

    O/Looks Frontyard, West View, Closet

  • Rec

    3.0 x 2.96 ft Bsmt level

    Open Stairs, Ceramic Floor

  • Den

    3.05 x 2.99 ft Bsmt level

    Above Grade Window, Pot Lights, Ceramic Floor

  • Other

    3.84 x 2.72 ft Bsmt level

    Above Grade Window, Ceramic Floor

  • Laundry

    2.71 x 2.58 ft Bsmt level

    Above Grade Window, Ceramic Floor

  • Other

    2.72 x 1.5 ft Bsmt level

    Ceramic Floor

Thinking of Selling?

Find Out Your Home’s Value in Today’s Market!

No Email or Signup is required to view your home estimate.

estimate your home value

Contact Manoj Kukreja

Sales Representative,
Century 21 People’s Choice Realty Inc.,
Brokerage
(647) 576 - 2100

Manoj profile avatar

Property History

Property history for 97 Park Road, Oshawa

This property has been sold 9 times before. Create your free account to explore sold prices, detailed property history, and more insider data.

Sign In / Register

Estimated price

Date
Price
Change
2026-09-10
$488,387
-0.35%

Inventory Graph

10 9 8 7 6 5 4 3 2 1 0 3 Months of inventory SELLER'S Market BALANCED Market BUYER'S Market

Mortgage Calculator

This data is for informational purposes only.

Mortgage Payment per month

Principal Amount

Interest

Total Payable

Amortization

Amortization

Closing Cost Calculator

This data is for informational purposes only.

Closing Cost Total for this property

Total Cash flow for purchasing this property

Down Payment(%)*
Additional information

Provincial Land Transfer Tax

Ontario Land Transfer Tax Rebate

Toronto Land Transfer Tax

Toronto Land Transfer Tax Rebate

PST on CMHC Insurance Premium

Lawyer Fees

$2,825

Government Registration Fee's

$164

Title Insurance

Closing Cost Total

Total Cash flow for purchasing this property

Provincial Land Transfer Tax

Ontario Land Transfer Tax Rebate

Toronto Land Transfer Tax

Toronto Land Transfer Tax Rebate

PST on CMHC Insurance Premium

Lawyer Fees

$2,825

Government Registarion Fee's

$164

Title Insurance

Down Payment(%)*

* A down payment of less than 20% is permitted only for first-time home buyers purchasing their principal residence. The minimum down payment required is 5% for the portion of the purchase price up to $500,000, and 10% for the portion between $500,000 and $1,500,000. For properties priced over $1,500,000, a minimum down payment of 20% is required.

Thinking of Selling?

Find Out Your Home’s Value in Today’s Market!

No Email or Signup is required to view your home estimate.

estimate your home value

Contact Manoj Kukreja

Sales Representative, Century 21 People’s Choice Realty Inc., Brokerage
(647) 576 - 2100

Manoj profile avatar

Recent Sold Listings in Vanier, Oshawa

Popular Cities